
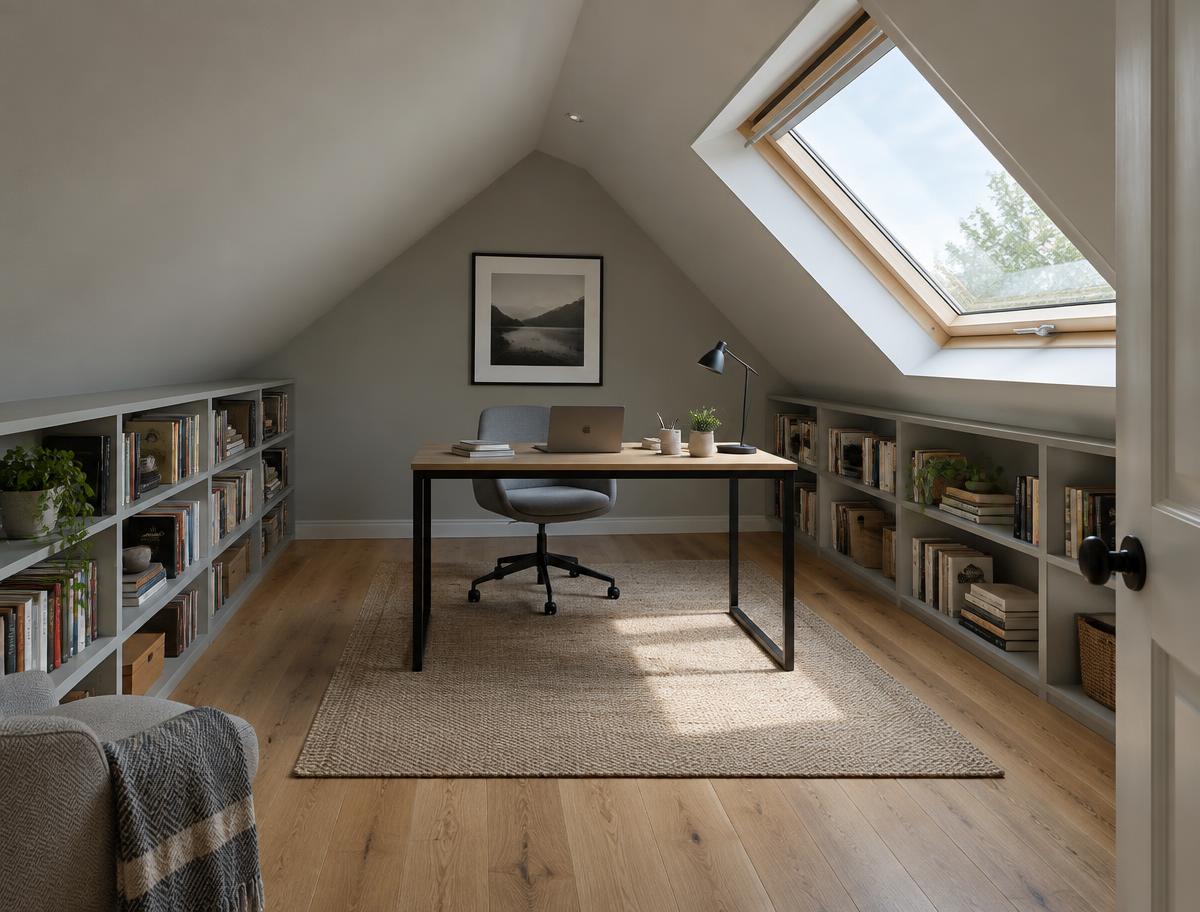
Basic Attic Conversion
Turn unused roof space into a usable room, working with your existing roof structure.
Starting from
€19,000
Attic conversions across Dublin — Northwood, Santry, Dublin 9
083 092 6902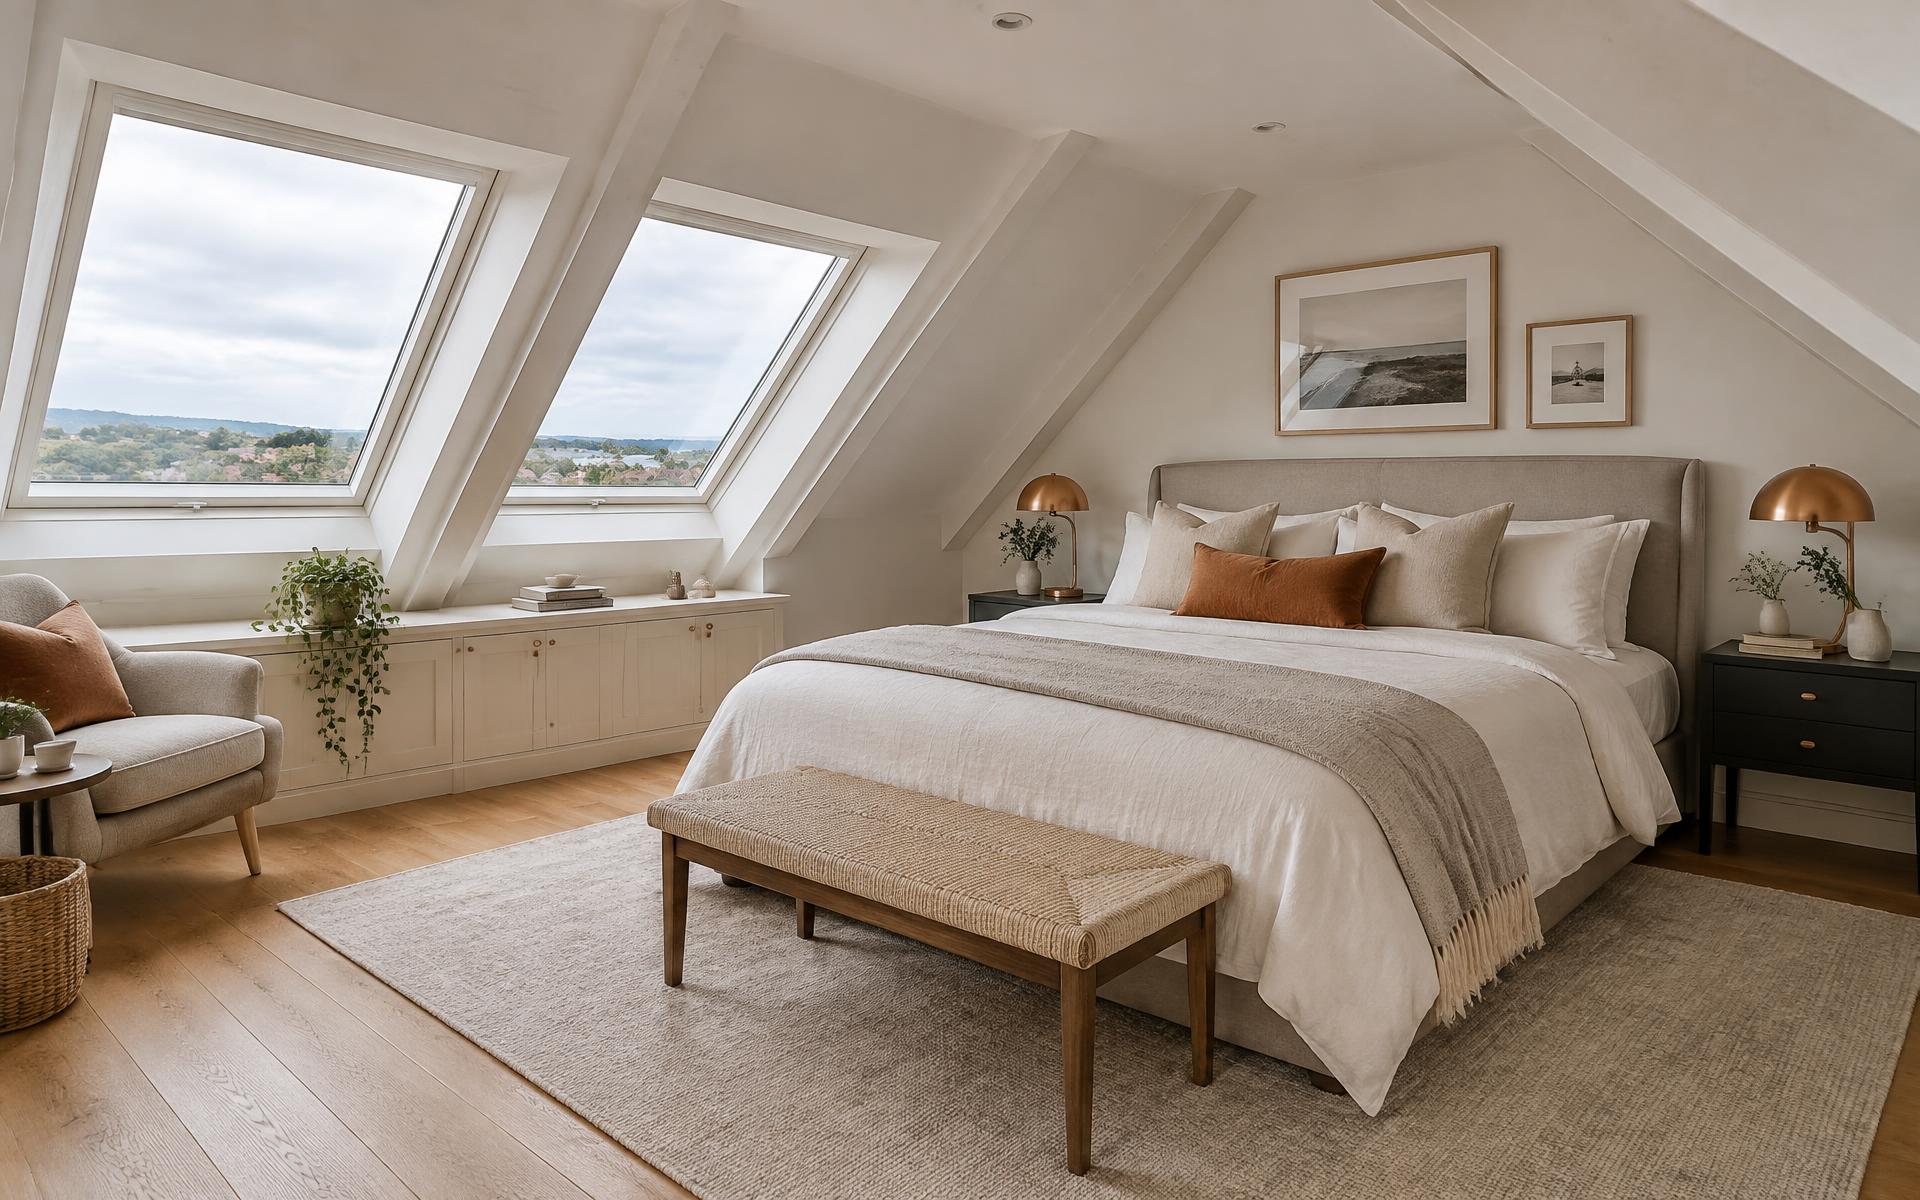
Professional attic conversions across Dublin, designed around your home, your needs and your budget.
Professional attic conversions • Competitive pricing • Quality-focused workmanship
Attic conversions Dublin
An attic conversion turns unused roof space into practical living space — without the cost and upheaval of moving home. It is one of the most direct ways to add usable room to a Dublin house.
Our services
Four conversion types, each with a clear starting price. The right option depends on your roof, the space available and what you want the finished room to do.
Turn unused roof space into a usable room, working with your existing roof structure.
Starting from
€19,000
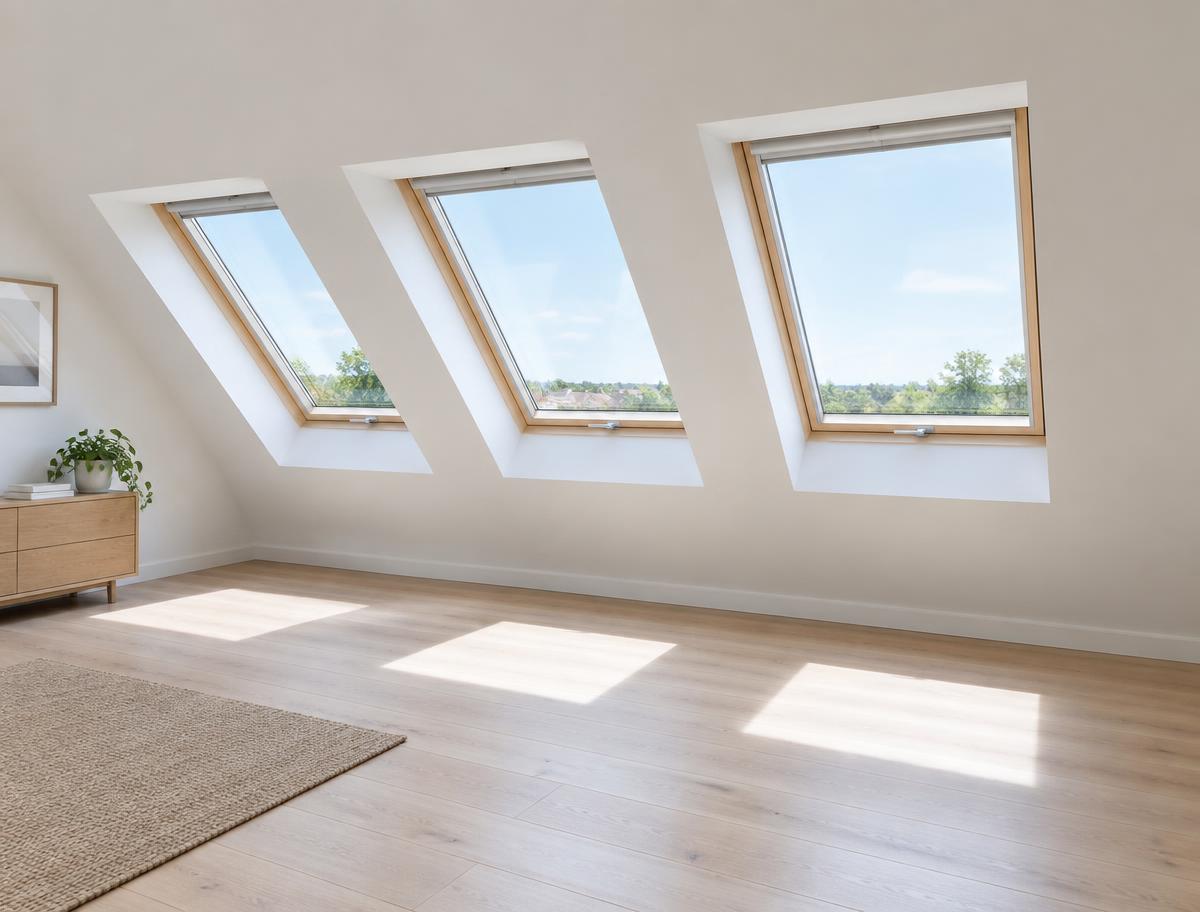
Includes 3 Velux roof windows
A bright conversion using Velux roof windows set into the existing roof slope.
Starting from
€23,000
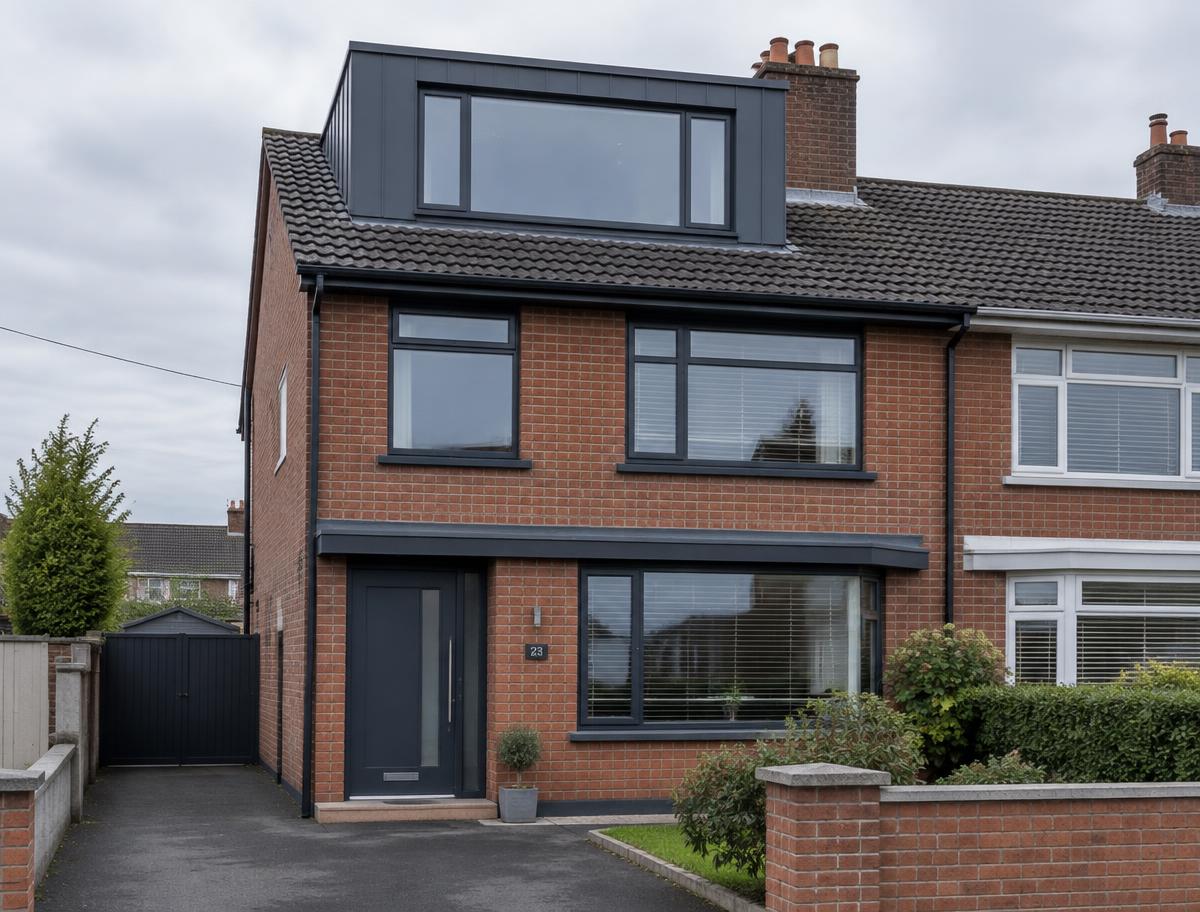
Back or side dormer
A back or side dormer to add headroom, floor area and full-height windows.
Starting from
€29,000
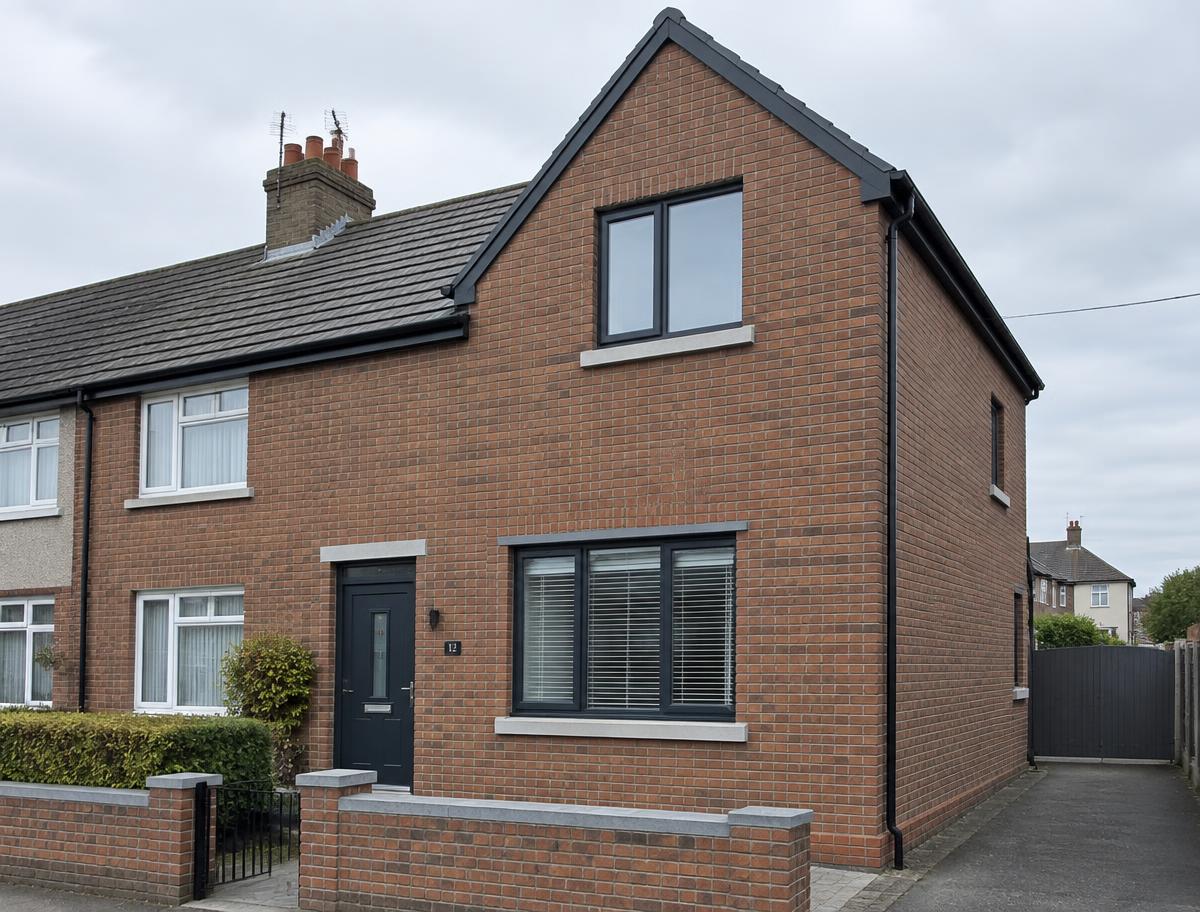
The sloping hip end is built up into a gable wall to open up the full attic width.
Starting from
€34,000
Prices shown are starting prices and may vary depending on the property, specification and project requirements.
Discuss Your Project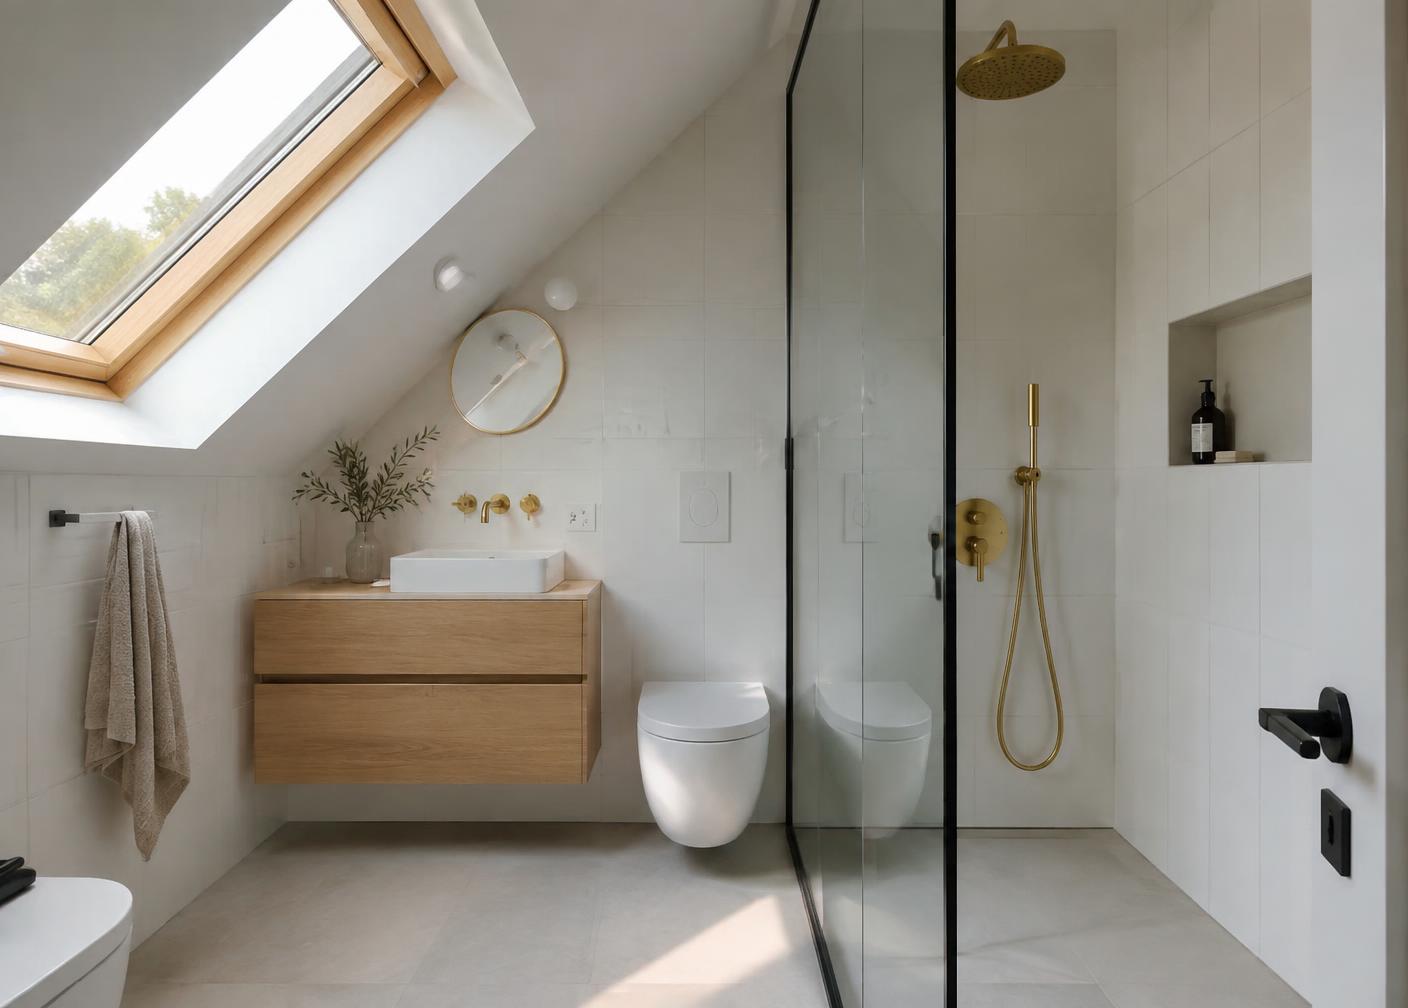
From €6,000
An en-suite or bathroom can be discussed as part of your attic conversion, starting from €6,000. Talk to us about what you have in mind for the space and we will go through the options for your property.
Prices shown are starting prices and may vary depending on the property, specification and project requirements.
Ask About Adding a BathroomWhy Attic Concept
Quality attic conversions, completed with a focus on efficient project delivery.
We focus on completing projects efficiently and keeping the process moving from the first conversation to the finished room.
Our approach is built around the standard of the finished work rather than simply being the cheapest option available.
Attic conversions priced at competitive market rates, with clear starting prices for each conversion type.
Every attic conversion is considered around the property itself and what you need the finished space to do.
Specifications
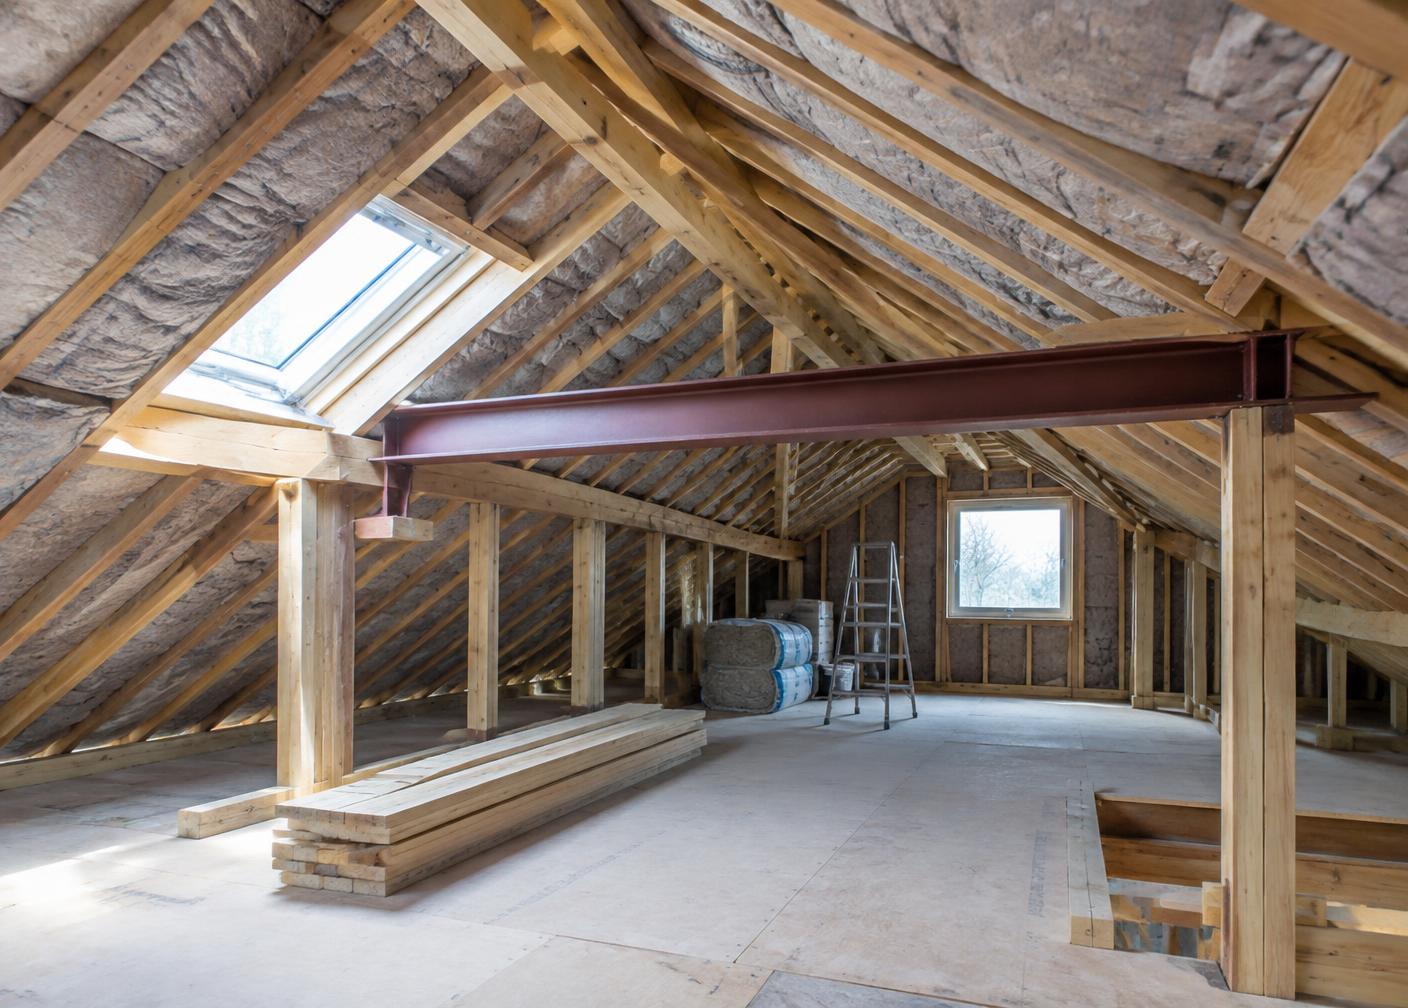
The structural work behind a finished attic room, using the specification we build to.
Final structural specifications are confirmed for each project in accordance with the relevant engineer's requirements.
How it works
01
Contact Attic Concept about your attic.
02
Talk through the space, intended use and project requirements.
03
Develop the appropriate conversion approach for your property.
04
Move forward with the agreed project.
Attic conversion inspiration
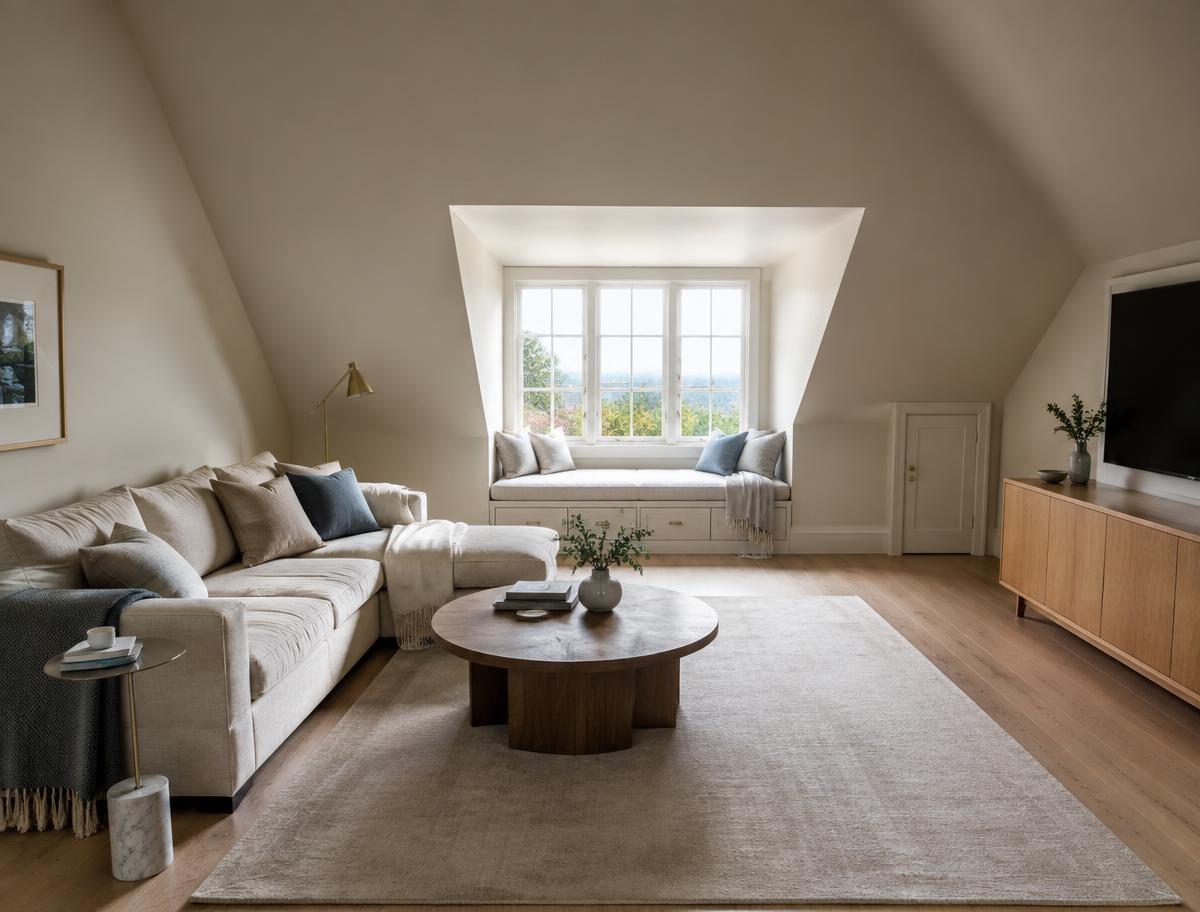
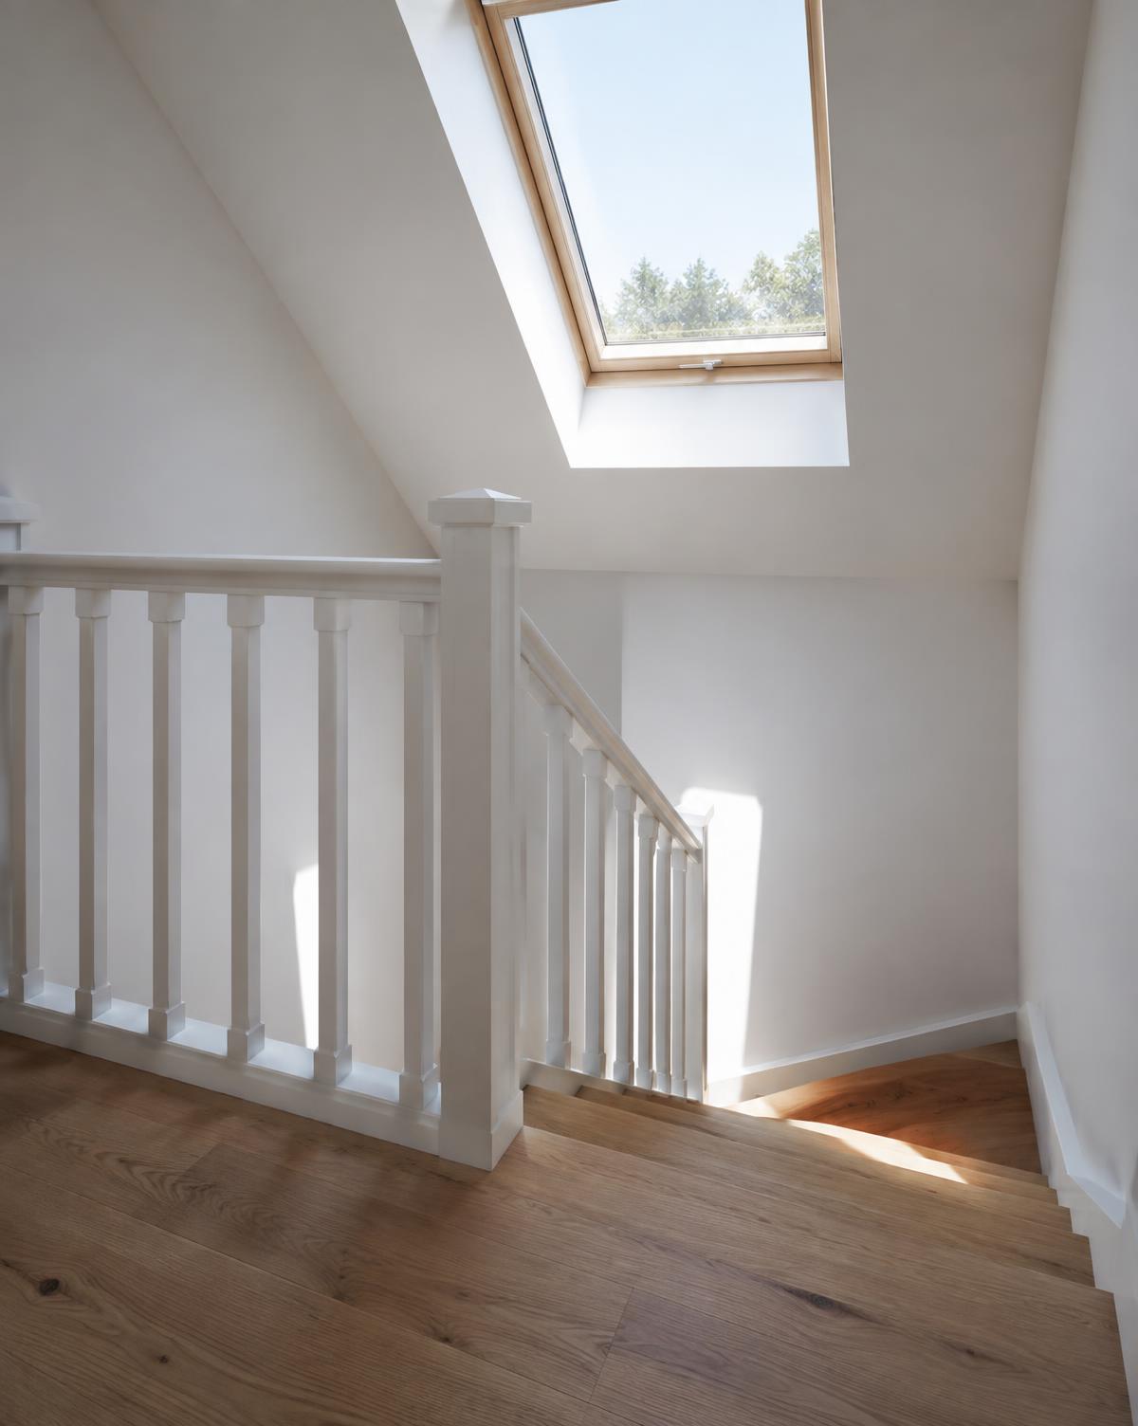
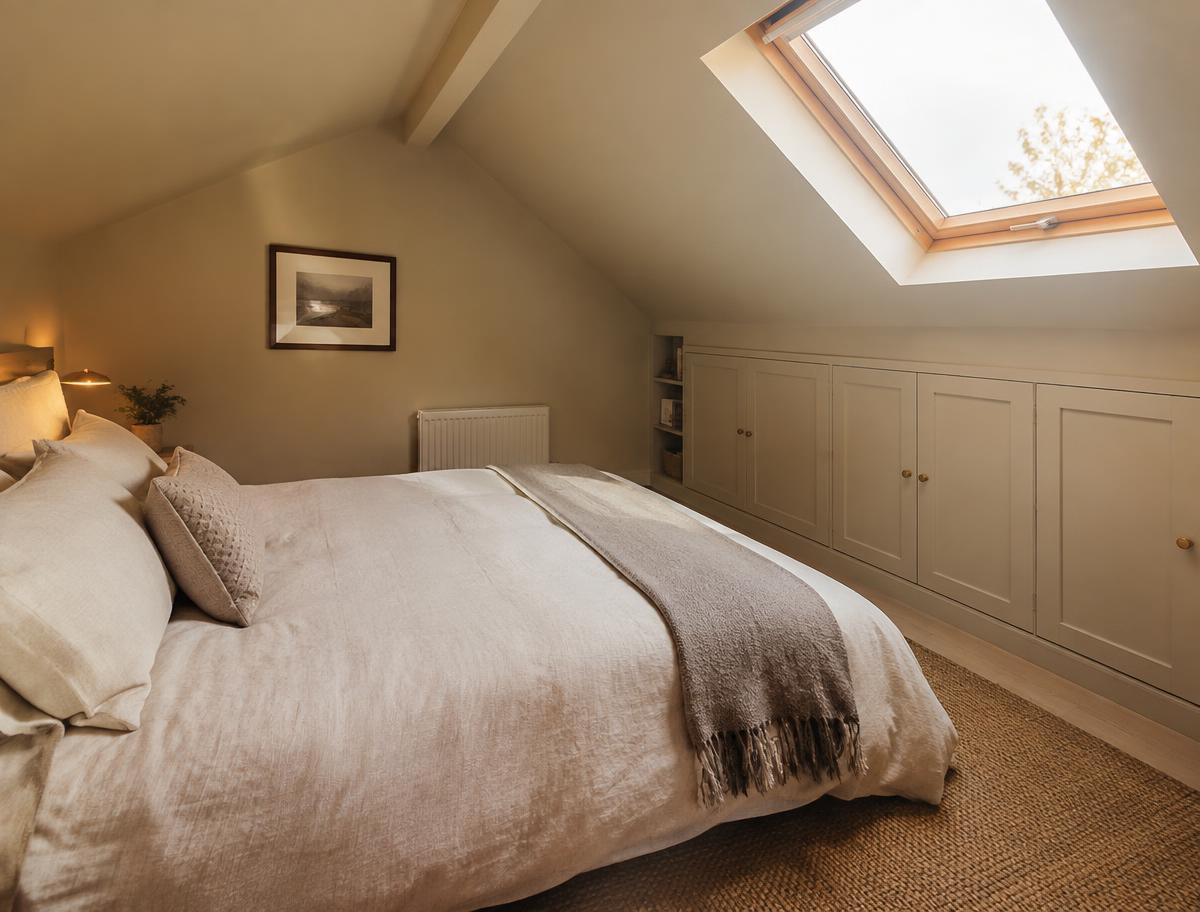
Examples of the kind of space an attic conversion can create. These are inspiration images rather than photographs of Attic Concept projects.
Request a quote
Tell us what you have in mind and speak with Attic Concept about your attic conversion.